

1408 N POWHATAN ST N
Arlington, VA 22205
- 5 Beds
- 4 Baths Full Baths: 4
- 3,419 SqFt
- 7,146 Lot Size
- 1944 Year Built
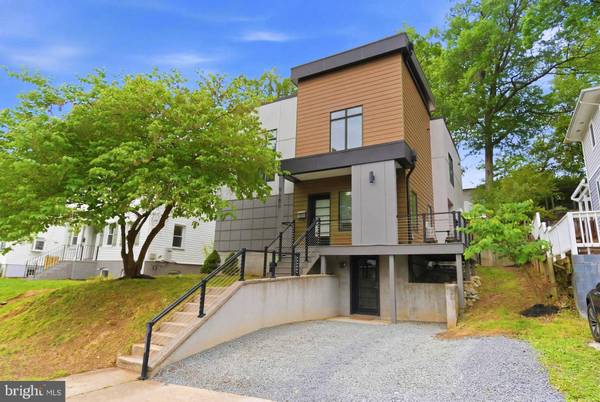
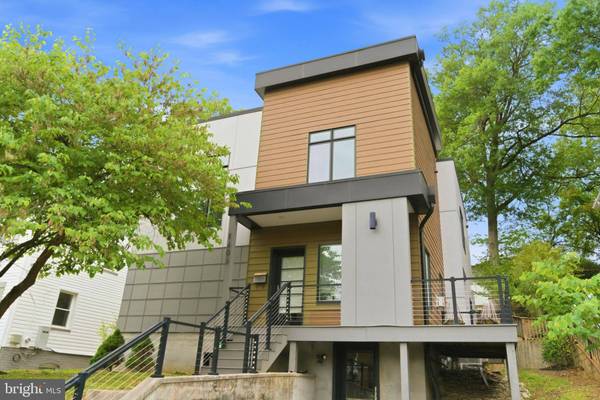
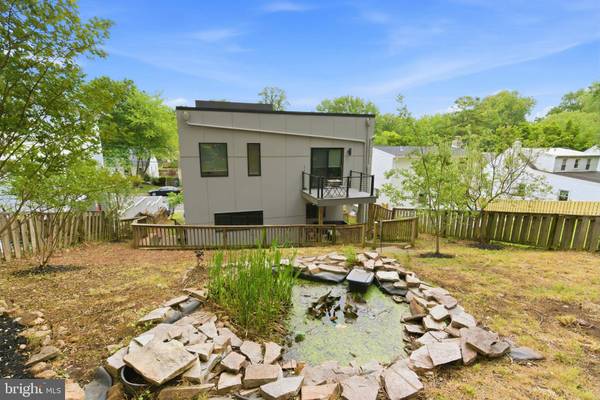
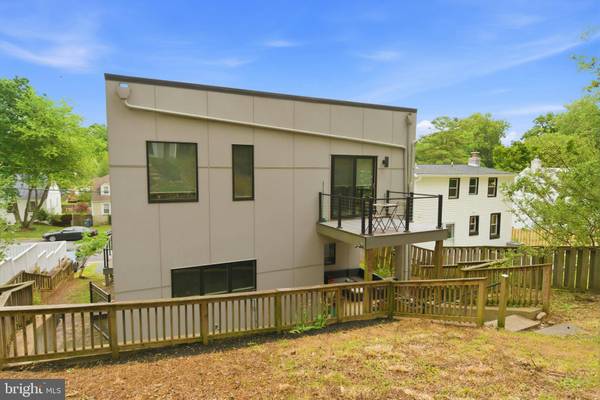
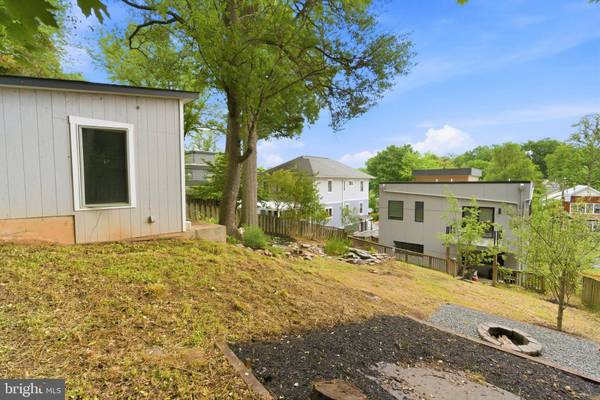
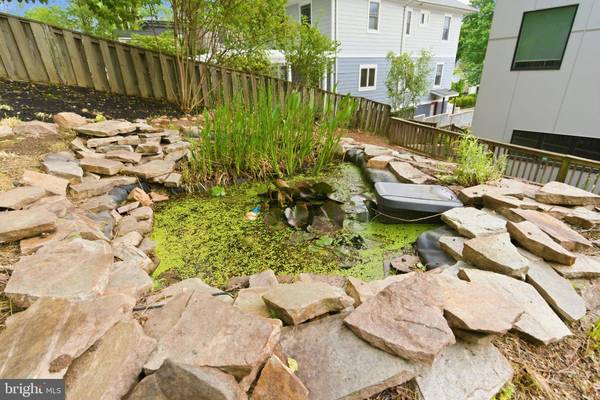
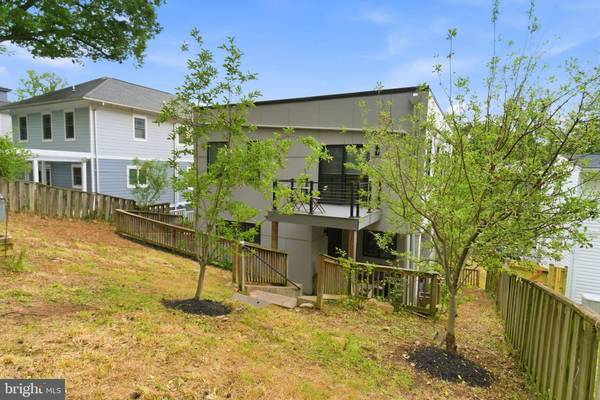
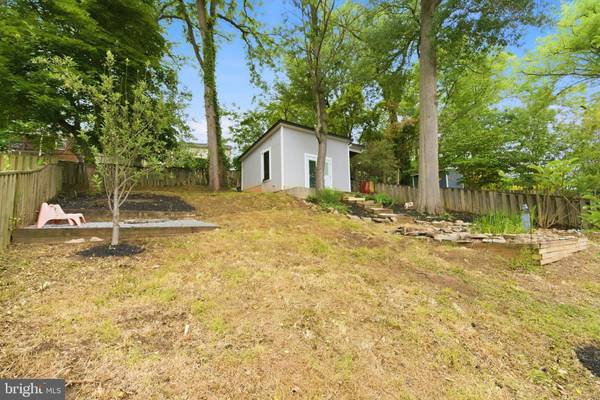
This spacious residence features 5 bedrooms and 4 full baths across three fully finished levels, designed to accommodate today's dynamic lifestyles. The flexible layout is ideal for multi-generational living, remote work, or an au pair setup. The fully finished walk-out lower level offers a private retreat with a bedroom, en suite bath, and a versatile living area perfect for guests, recreation, or extended stays.
Located within the highly sought-after Cardinal Elementary, Swanson Middle, and Yorktown High School pyramid, this home combines top-tier schools with modern comfort and convenience. A rare opportunity in a prime Arlington location, this is one you don't want to miss.
GALLERY
PROPERTY DETAIL
Key Details
Sold Price $1,350,0002.9%
Property Type Single Family Home
Sub Type Detached
Listing Status Sold
Purchase Type For Sale
Square Footage 3, 419 sqft
Price per Sqft $394
Subdivision Fostoria
MLS Listing ID VAAR2073848
Sold Date 07/31/26
Style Contemporary
Bedrooms 5
Full Baths 4
HOA Y/N N
Abv Grd Liv Area 2,328
Year Built 1944
Available Date 2026-06-05
Annual Tax Amount $11,812
Tax Year 2025
Lot Size 7,146 Sqft
Acres 0.16
Property Sub-Type Detached
Source BRIGHT
Location
State VA
County Arlington
Zoning R-6
Rooms
Other Rooms Living Room, Dining Room, Sitting Room, Bedroom 2, Bedroom 3, Kitchen
Basement Other
Main Level Bedrooms 1
Building
Story 3
Foundation Block
Above Ground Finished SqFt 2328
Sewer Public Sewer
Water Public
Architectural Style Contemporary
Level or Stories 3
Additional Building Above Grade, Below Grade
New Construction N
Interior
Interior Features Attic, Kitchen - Galley, Dining Area, Chair Railings, Upgraded Countertops, Crown Moldings, Entry Level Bedroom, Primary Bath(s), Window Treatments, Wood Floors, Floor Plan - Traditional
Hot Water Natural Gas
Heating Forced Air
Cooling Central A/C
Fireplaces Number 1
Equipment Dishwasher, Disposal, Dryer, Exhaust Fan, Icemaker, Microwave, Oven/Range - Gas, Refrigerator, Stove, Washer
Fireplace Y
Appliance Dishwasher, Disposal, Dryer, Exhaust Fan, Icemaker, Microwave, Oven/Range - Gas, Refrigerator, Stove, Washer
Heat Source Natural Gas
Laundry Upper Floor
Exterior
Exterior Feature Patio(s)
Garage Spaces 2.0
Fence Fully
Water Access N
View Courtyard
Accessibility None
Porch Patio(s)
Road Frontage City/County
Total Parking Spaces 2
Garage N
Private Pool No
Schools
Elementary Schools Cardinal
Middle Schools Swanson
High Schools Yorktown
School District Arlington County Public Schools
Others
Senior Community No
Tax ID 11-044-016
Ownership Fee Simple
SqFt Source 3419
Special Listing Condition Standard
SIMILAR HOMES FOR SALE
Check for similar Single Family Homes at price around $1,350,000 in Arlington,VA

Pending
$2,047,999
1933 N VAN BUREN ST, Arlington, VA 22205
Listed by Pearson Smith Realty, LLC4 Beds 4 Baths 3,542 SqFt
Active
$1,999,000
6189 8TH PLACE N, Arlington, VA 22205
Listed by Toll Brothers Real Estate Inc.5 Beds 6 Baths 5,663 SqFt
Active
$1,275,000
5935 15TH ST N, Arlington, VA 22205
Listed by Samson Properties3 Beds 3 Baths 2,636 SqFt
CONTACT
